
TM9
The project originates from a sloping site whose main access lies at the highest point. The guiding idea is to avoid any form of contamination by refraining from imposing volumes that feel foreign to the landscape. From this intention comes the concept of a home that allows itself to be embraced by the earth: from the road, you don't perceive a building but a landscape — a platform of greenery and water conceived as an extension of the original terrain, where the built form becomes part of the ground.
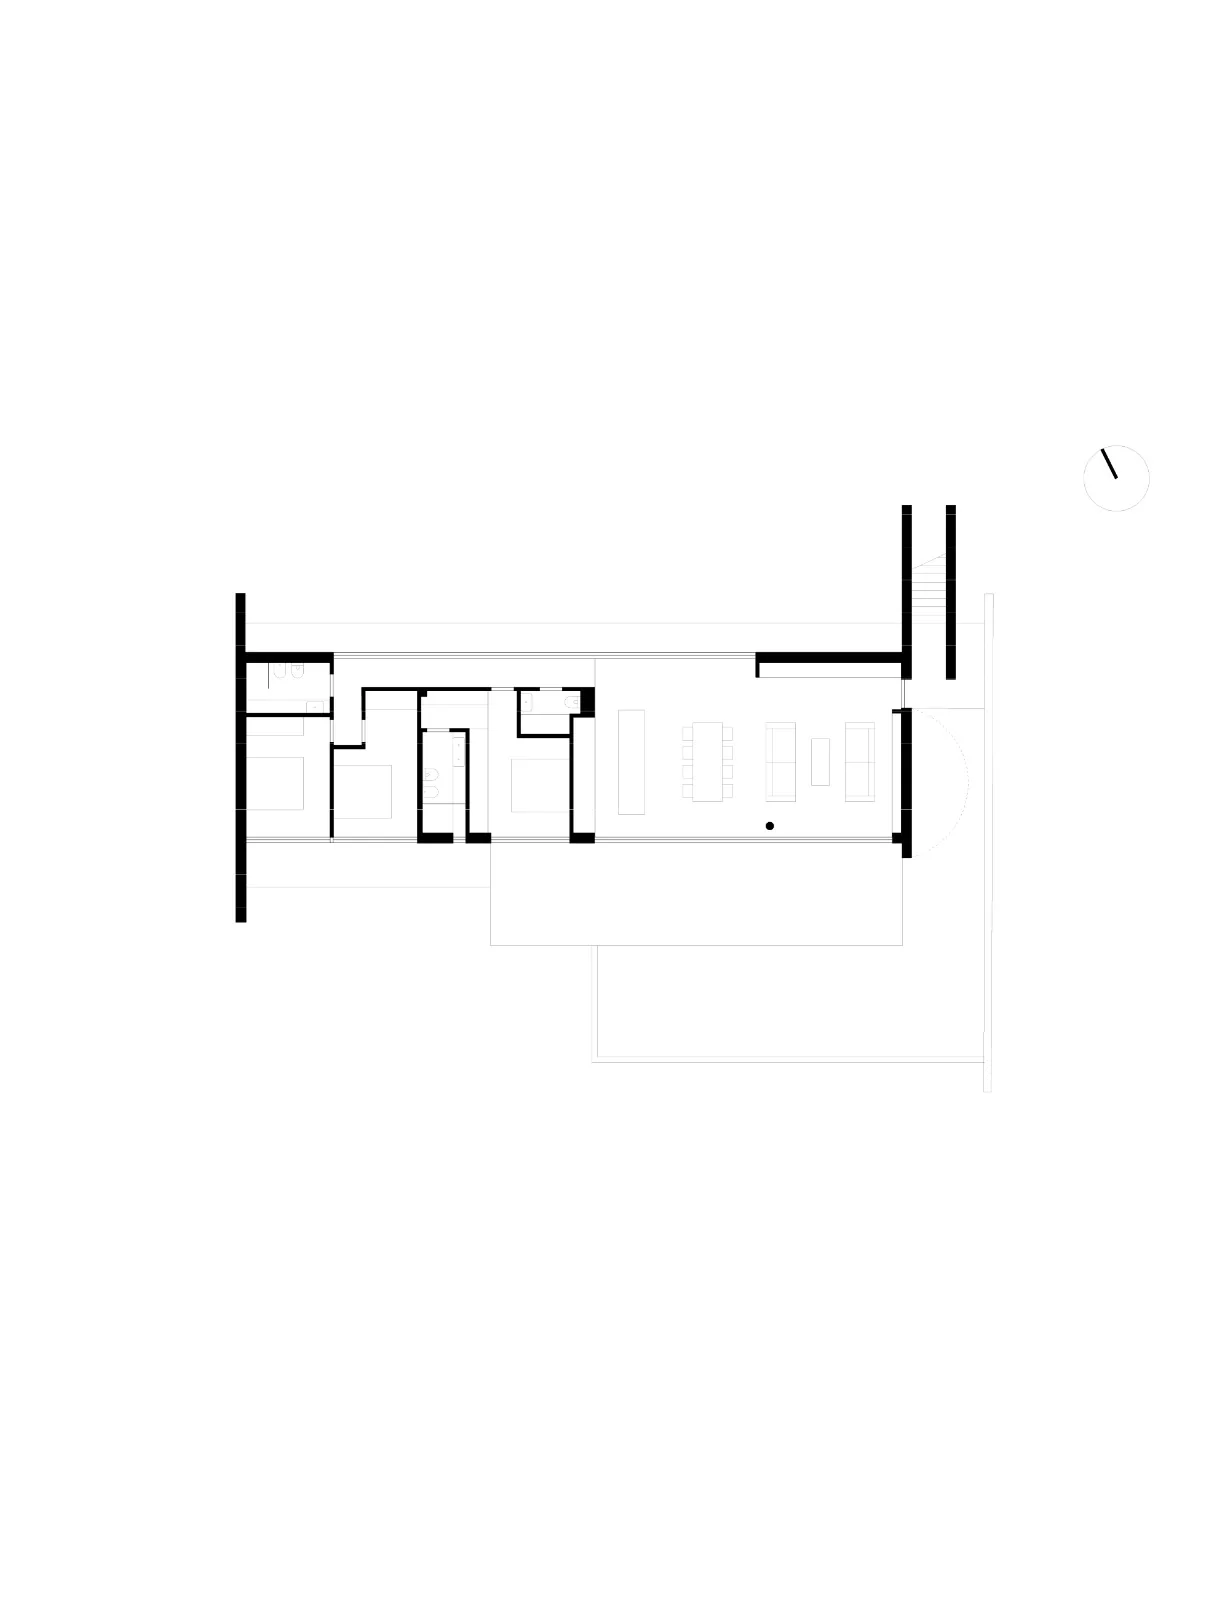
The floor plan follows a horizontal, measured logic. Load-bearing concrete walls emerge from the soil like exposed geological layers. These elements define the access paths and accompany visitors either onto the rooftop platform or down into the interior of the house.
The entrance invites contemplation. The green platform with its reflecting pools creates an atmospheric space rather than a conventional construction. The concrete blades mark the transition from the outside world to a more intimate realm.
Descending the access steps, the first visual encounter is water. The rooftop infinity pool lets its liquid surface fall into the void, turning into a cascading waterfall that symbolises the entrance and fills the basin on the lower level, generating a visual and acoustic movement that flows through the entire architecture.
From the entrance, one steps into a large transparent space, a glazed volume that captures the landscape and reflects it inward. The expansive glass surfaces, shielded by the roof overhangs, create a perfect balance between openness and intimacy.
The boundary between built form and landscape dissolves. The project does not impose its shape upon the site; rather, it grows from it, offering a living experience in which space, light and material merge into a single coherent gesture.
Contact the studio about TM9
Fill in the form to receive further information, floor plans and arrange a private viewing. We will reply within 24 working hours.