
TM11
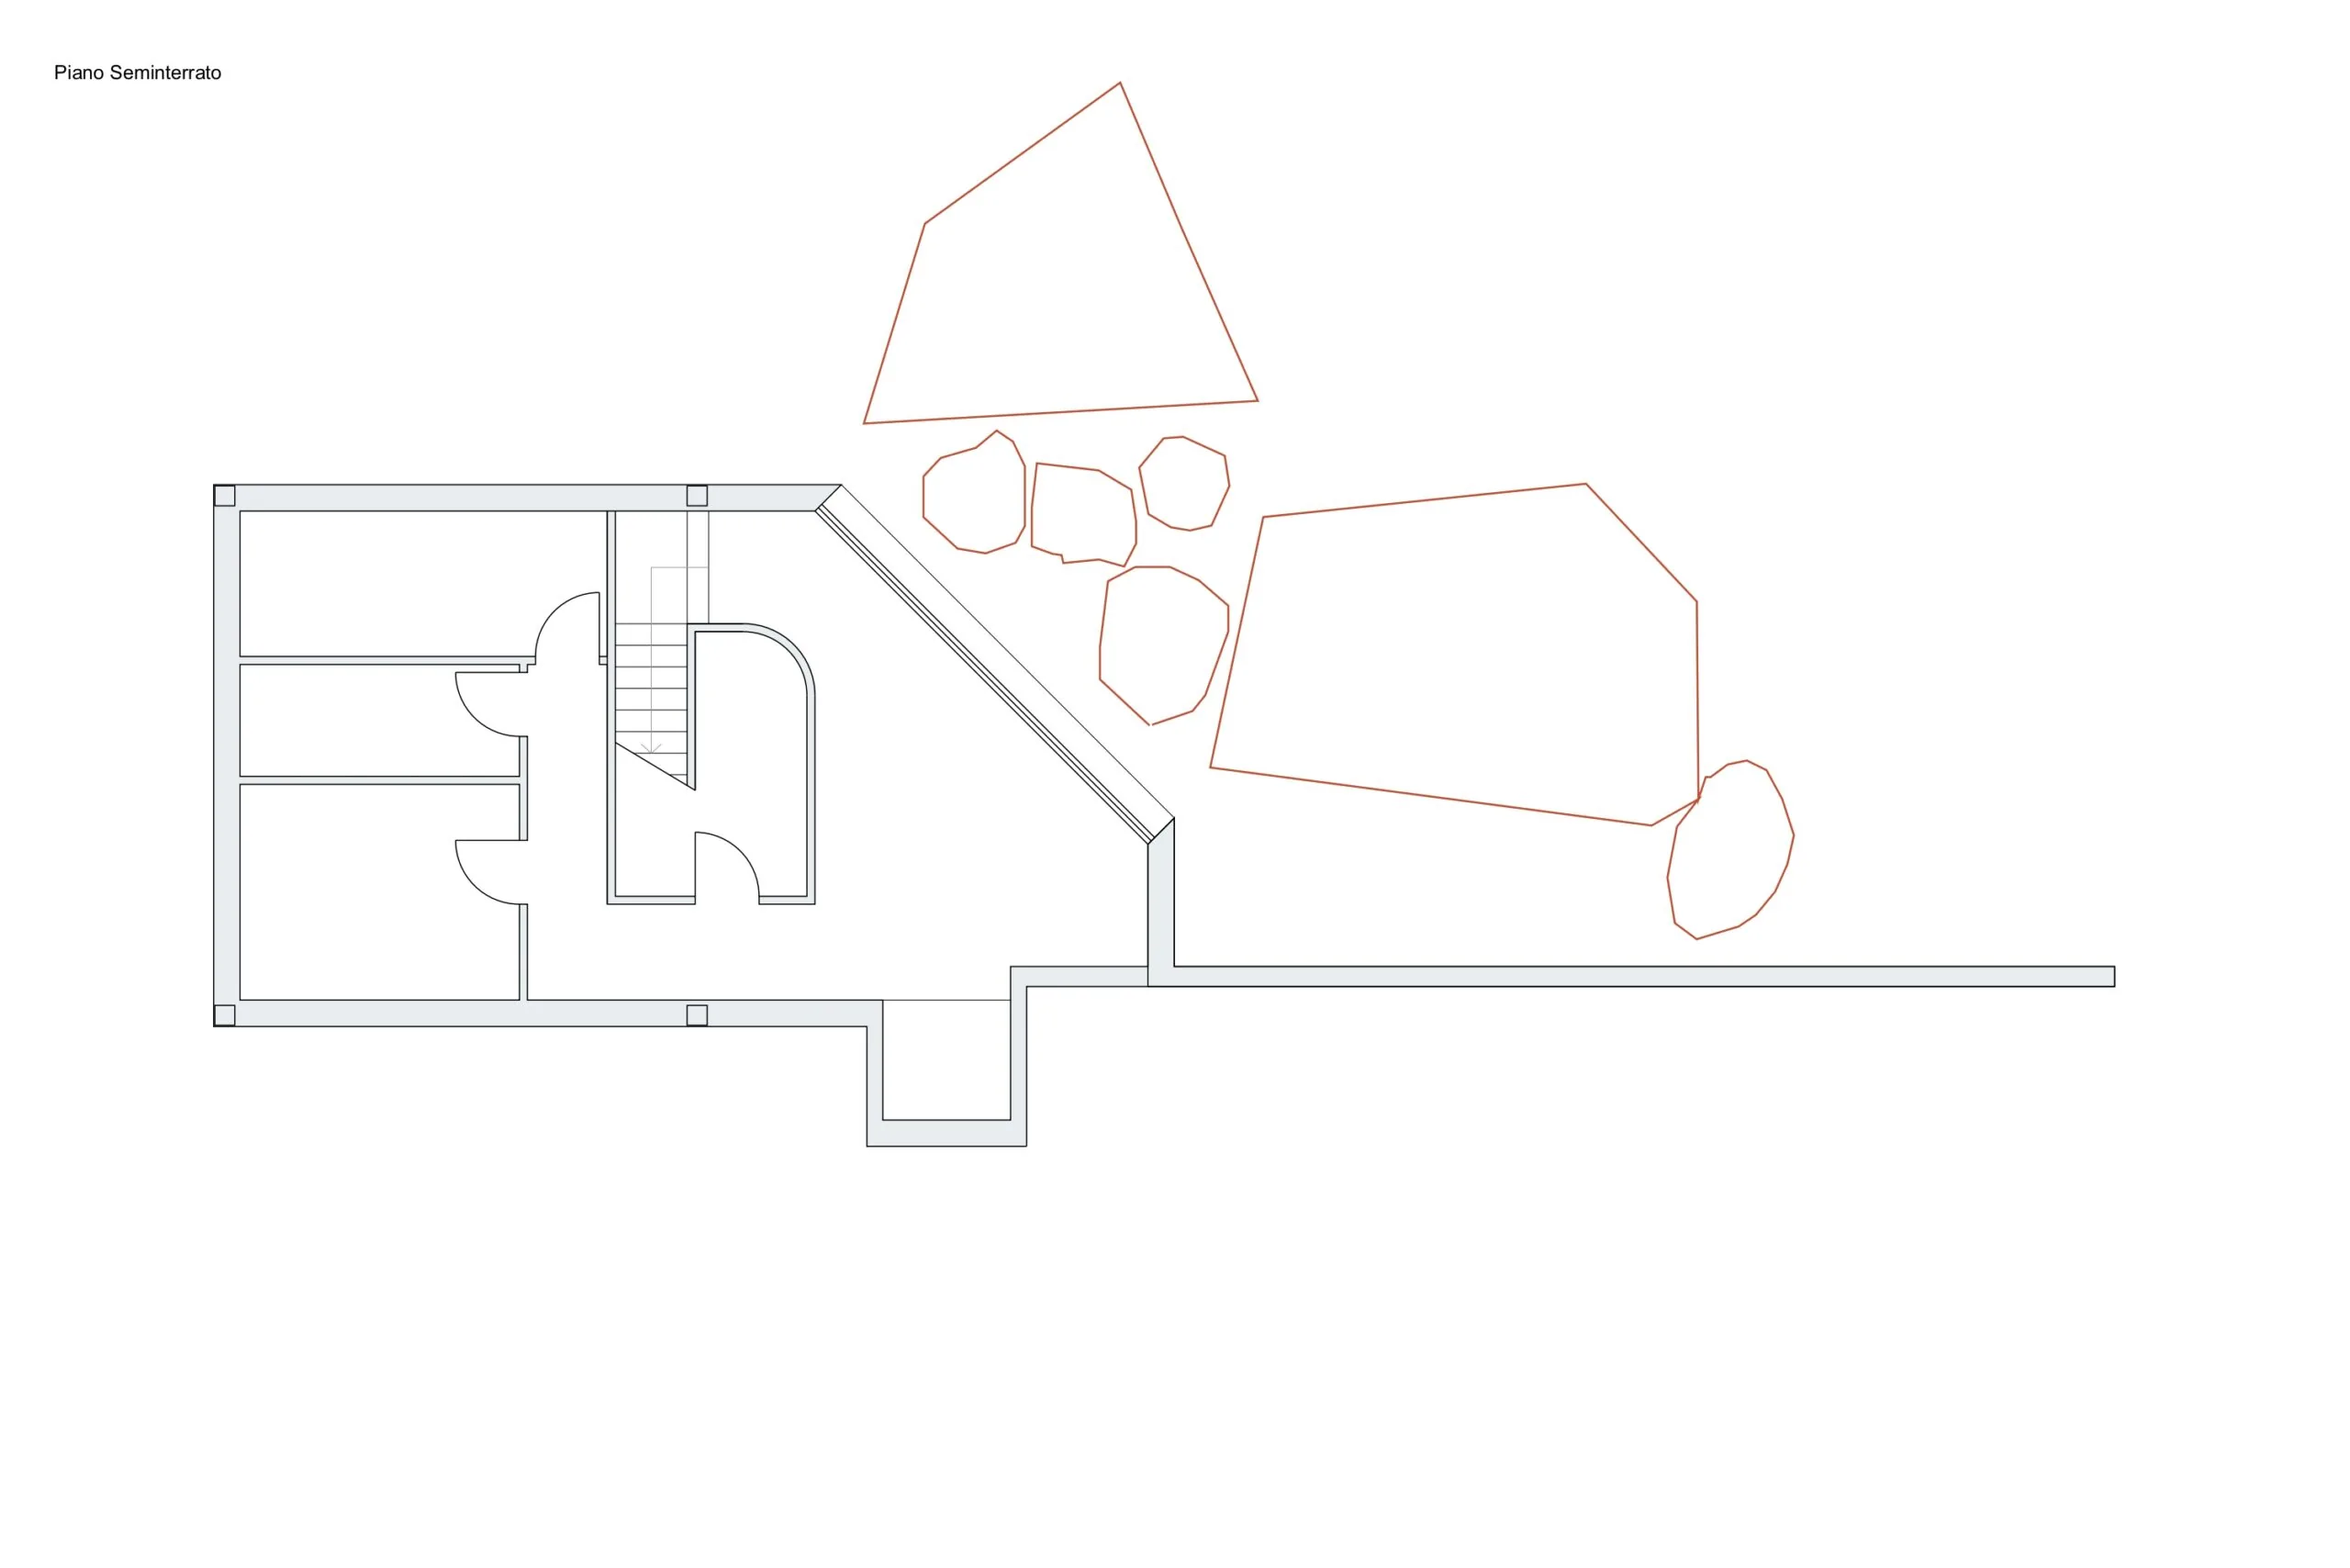
From a seemingly hostile plot of land, scattered with large emerging boulders, the idea for this villa was born. A place considered inhospitable by many becomes fascinating to those able to look beyond its apparent limitations. The rock becomes the foundation of the house, the natural element from which the architecture rises.
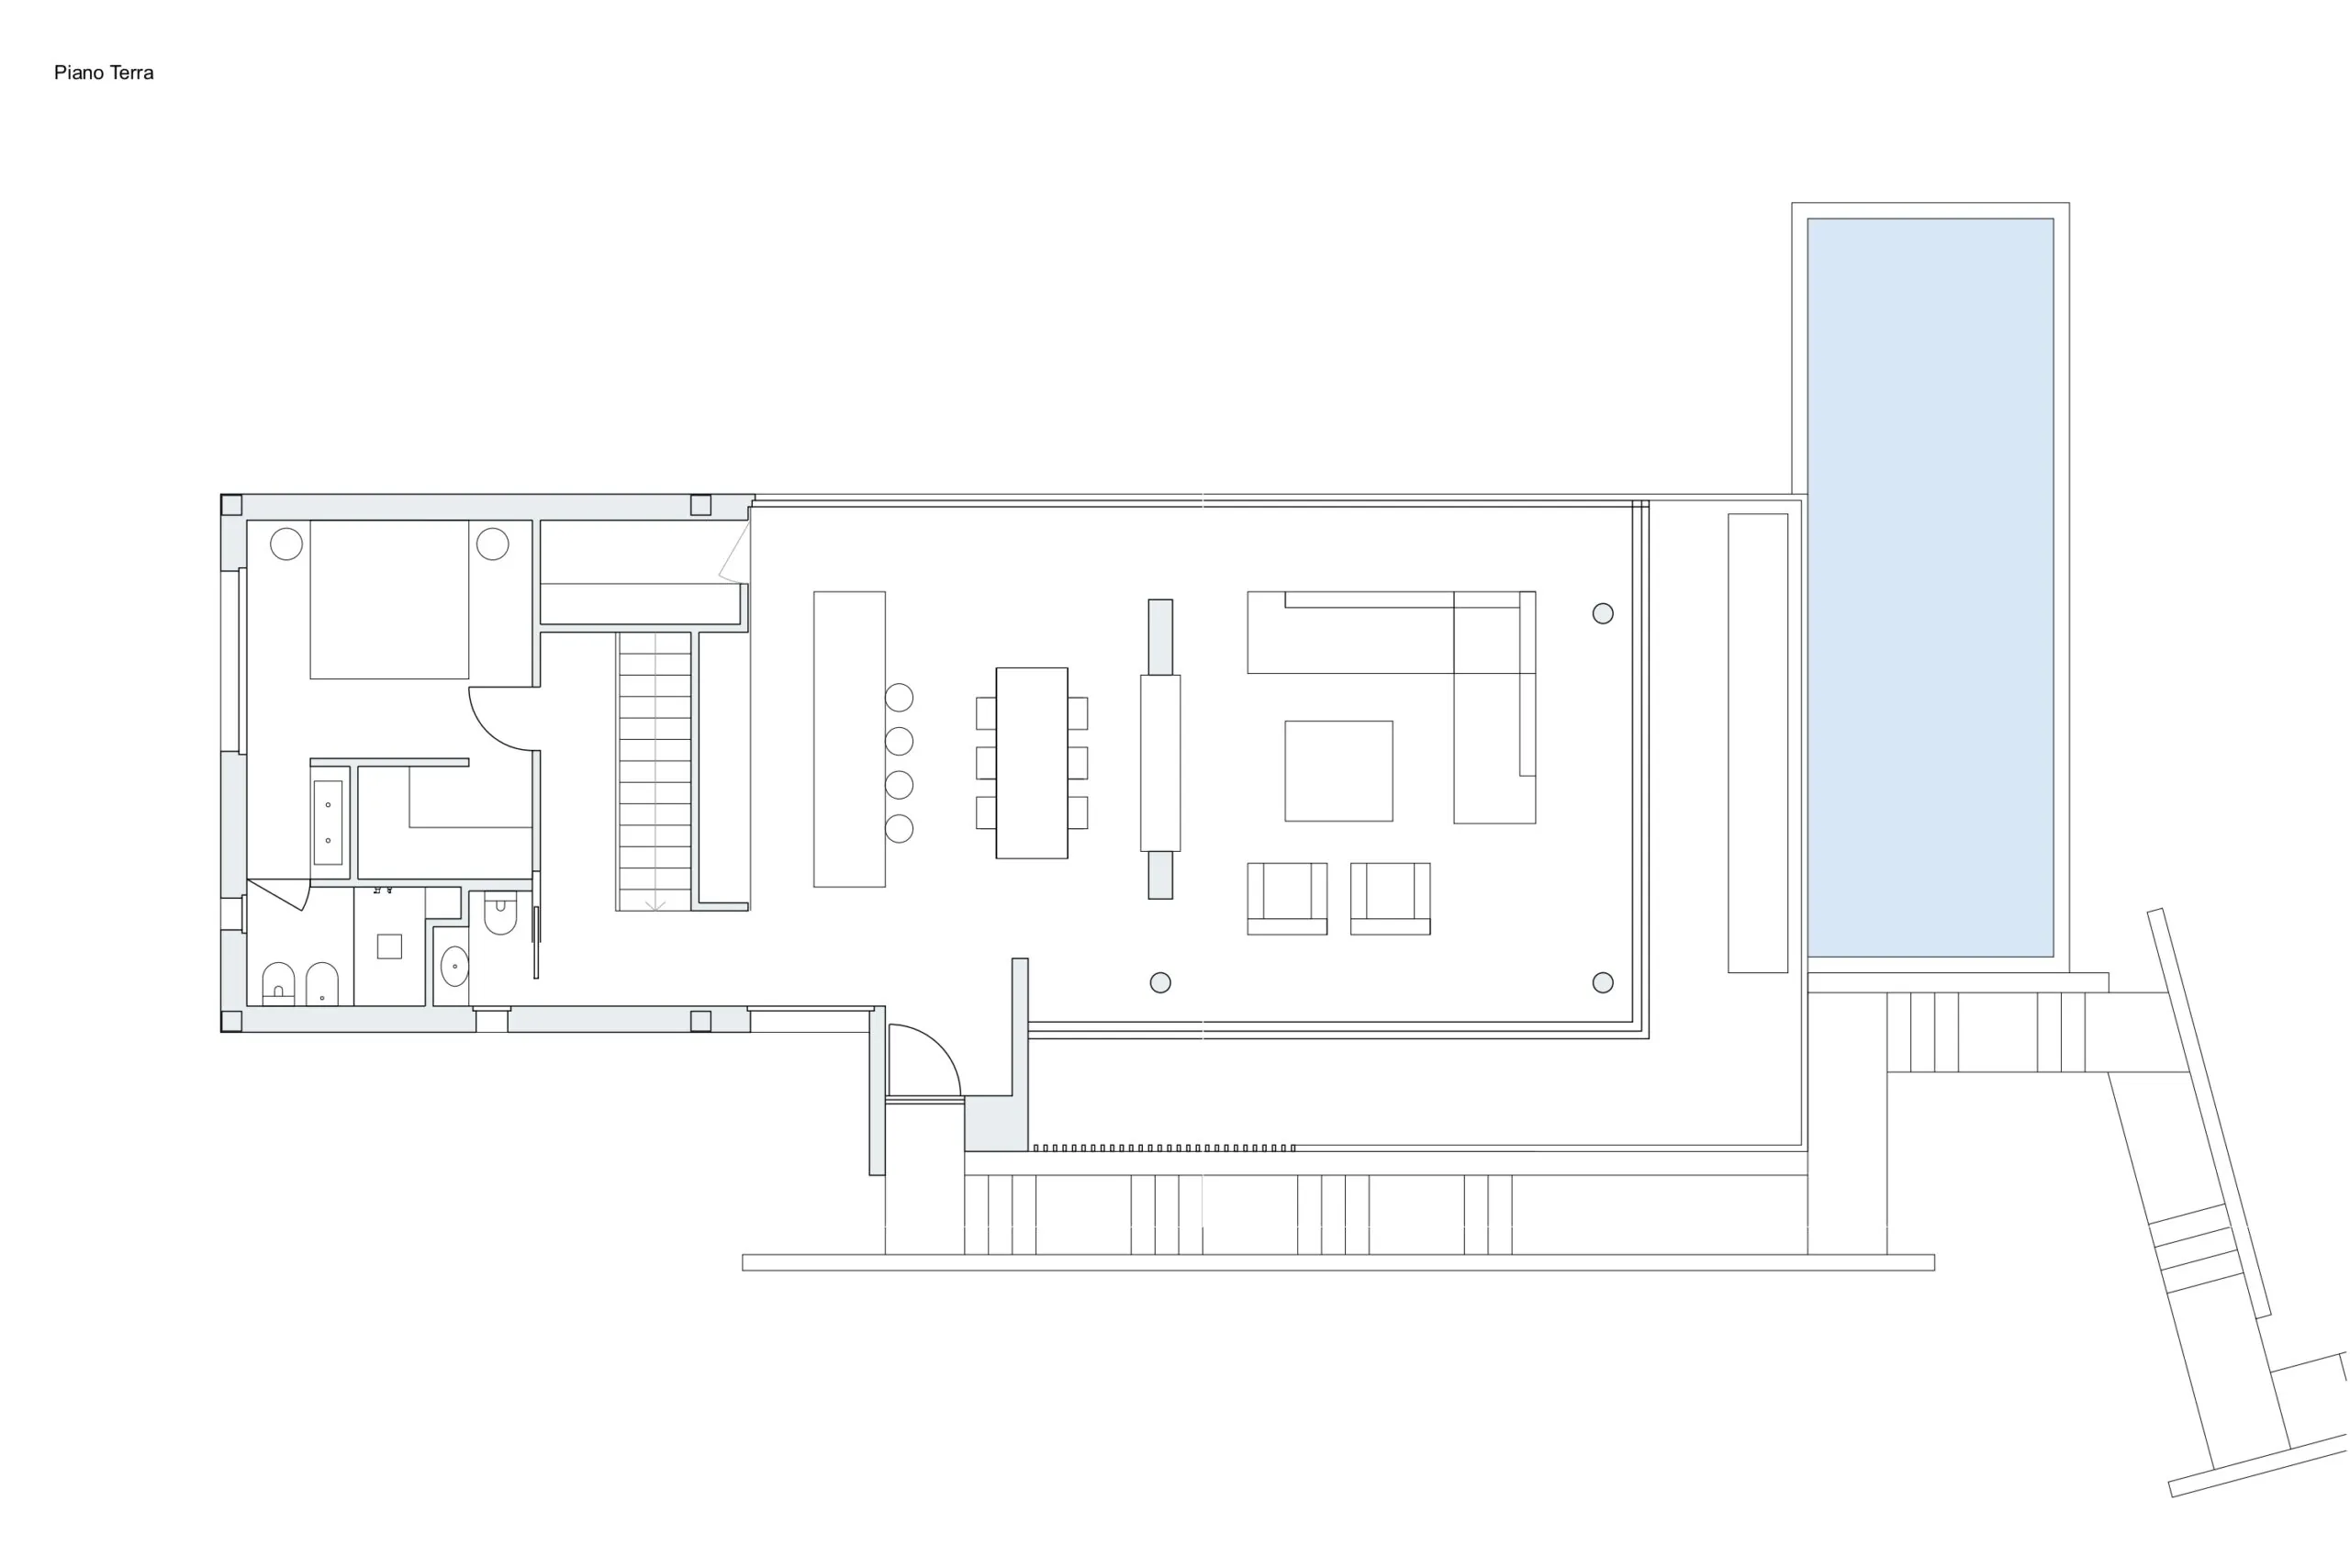
The site itself inspired the project: its steeply sloping terrain has been transformed into a system of hidden pathways that invite discovery. A series of concrete walls, each oriented differently according to the gradient of the land, guide the visitor through the gradual unveiling of the house. The villa reveals itself step by step as a composition of volumes and slabs that intersect and overlap, giving life to a home that appears to emerge spontaneously from the rocky ground while maintaining an unmistakably contemporary character.
The spacious living area, bright and airy, conceals beyond the internal staircase a dedicated sleeping area featuring a suite complete with walk-in wardrobe and private bathroom — an intimate space entirely reserved for the owners of the house.
The internal staircase leads to the semi-basement level, where several additional rooms unfold. The most striking is defined by a large glazed opening overlooking the exposed rocks below, creating the almost surreal impression of being inside a natural cave.
The interpenetration between interior and exterior is the central focus of this home. Rising from such a distinctive terrain, the architecture draws strength from its surroundings, pursuing a unique design outcome that could exist only in this specific place. Nature and architecture enter into dialogue until they reach the only possible solution: to coexist, to permeate one another, to merge.
Contact the studio about TM11
Fill in the form to receive further information, floor plans and arrange a private viewing. We will reply within 24 working hours.